- This topic is empty.
-
AuthorPosts
-
20/11/2026 at 17:06 #9792
An adjustable pedestal system can help solve several practical challenges in rooftop construction, particularly where finished paving must remain level while the roof surface maintains its designed drainage slope. In commercial buildings, residential terraces, rooftop gardens, and elevated outdoor plazas, the finished surface must provide a stable walking area without obstructing drainage outlets, damaging waterproofing layers, or making concealed utilities difficult to access.
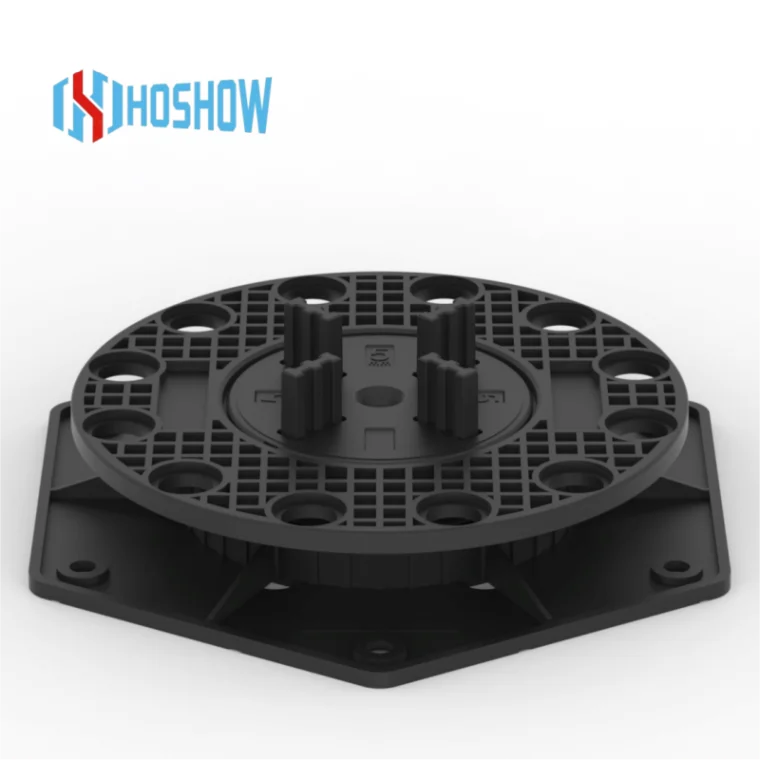
Traditional paving methods often create a permanently bonded surface that complicates inspection and repair beneath the finished floor. An adjustable pedestal system offers a different approach by supporting paving slabs above the underlying roof assembly. The resulting cavity can provide space for water movement and concealed services, while individual slabs may be lifted when maintenance is required. These advantages depend on correct system layout, suitable support components, and coordination with the roof's waterproofing and drainage design.
Wuxi Haoxiu Building Materials Technology Co., Ltd. provides support solutions for overhead systems, including stone supports, floor supports, keel supports, and water feature supports. Its products are used in rooftop gardens, elevated plazas, balconies, landscape projects, and other raised-surface applications where surface leveling and access to concealed areas are important.
Why Rooftop Drainage Requires More Than a Level Paving Surface
A rooftop terrace must satisfy two requirements that can appear contradictory: the finished paving should be comfortable and visually consistent, while the underlying roof surface must direct water toward designated drainage outlets. If the paving simply follows every variation in the roof substrate, the finished surface may have uneven joints or uncomfortable changes in elevation. If the underlying slope is ignored, water may collect beneath the paving and increase maintenance demands.
An adjustable pedestal system separates the finished surface from the roof substrate. Each pedestal can be set to a different height so that paving slabs form the required finished plane while the waterproofing layer retains its designed fall. This is particularly useful on large terraces where the roof slope, structural tolerances, and architectural requirements must be accommodated together.
However, adjustable supports do not create drainage by themselves. The waterproofing substrate must already have an appropriate drainage design, including correctly positioned outlets, drainage channels where necessary, and a continuous route for water to escape. The pedestal layout must preserve these routes rather than block them with support bases, debris, or poorly positioned accessories.
For example, a rooftop restaurant may use large-format porcelain slabs to create a level dining area. Rainwater still needs to travel beneath the paving toward roof drains. If pedestal positions obstruct a drainage channel or the paving layout prevents access to an outlet, the surface may look complete while the roof remains difficult to maintain. Drainage coordination should therefore take place before the support grid is finalized.
Protecting the Waterproofing Layer During Installation
Waterproofing is one of the most important components of a rooftop assembly because damage can result in leakage, interior repairs, and disruption to building operations. Installing an elevated paving surface introduces concentrated contact points between pedestal bases and the underlying roof protection layer. These contact points must be compatible with the specified waterproofing system.
The appropriate solution depends on the roof construction, membrane type, protection board, insulation arrangement, and expected loading. A pedestal base that performs well on a concrete slab may not be suitable for direct placement on every membrane or insulation assembly. Compatibility must be confirmed with the roof system supplier and the pedestal manufacturer.
The support base should distribute load appropriately and avoid sharp edges or unsuitable contact materials. Where the roof design specifies protection pads, separation layers, or load-distribution components, these must be incorporated into the installation. It is also important to consider whether sustained loads from heavy stone paving, planters, benches, or outdoor equipment could cause localized compression in the underlying assembly.
During installation, workers should avoid dragging pedestal components or paving slabs across exposed waterproofing. Debris beneath a support can create an unintended point load, while careless adjustment may disturb protection layers. Inspecting the roof assembly before and during installation helps identify problems before they become concealed beneath the finished surface.
An adjustable pedestal system can make future waterproofing inspection more practical because the paving may be removable. Nevertheless, access does not eliminate the need for correct initial installation. The roof membrane must remain continuous, and any repair work should follow the membrane manufacturer's procedures.
Maintaining Access to Roof Drains and Concealed Utilities
Rooftop systems frequently contain components that require periodic inspection, including rainwater outlets, drainage channels, electrical conduits, irrigation lines, and connections for rooftop equipment. A permanently bonded paving surface can make these components difficult to reach without cutting or removing finished materials.
With a removable elevated paving system, selected slabs can be lifted to expose the area beneath them. Maintenance personnel may then inspect drainage outlets, clear debris, examine visible service connections, or carry out approved repairs. The amount of access available depends on the slab dimensions, support arrangement, perimeter detailing, and the location of concealed components.
Access should be planned rather than treated as an incidental benefit. Drain covers should remain reachable, service routes should be documented, and pedestal positions should not prevent the removal of slabs above critical maintenance points. Where a large slab requires specialized lifting equipment, the project should account for the necessary access and handling procedure.
The support layout also needs to maintain stability when individual slabs are removed. Removing one paver should not unintentionally destabilize neighboring slabs or leave an unsafe opening in a frequently used area. The design should follow the pedestal manufacturer's recommendations for edge conditions, shared supports, and any special requirements around service openings.
For commercial buildings, a simple maintenance plan can identify drain locations, removable paving zones, inspection intervals, and procedures for returning slabs to their original positions. This reduces the likelihood that routine service work will lead to misplaced supports, uneven joints, or incomplete reinstatement.
Managing Water Accumulation and Outdoor Exposure
Water can remain beneath elevated paving after rainfall, especially when the roof has low points, restricted outlets, or areas where debris accumulates. The open cavity beneath a pedestal-supported surface can allow water to move toward drains, but its effectiveness depends on the roof's geometry and the clearances available around supports and services.
The design should consider the dimensions of the pedestal base, the spacing between supports, the position of drainage channels, and the potential for leaves, soil, and construction debris to accumulate. Rooftop gardens require additional coordination because growing media and plant debris can enter drainage areas if separation and maintenance provisions are inadequate.
Environmental exposure also affects the long-term performance of the support system. Outdoor pedestals may experience ultraviolet radiation, temperature fluctuations, moisture, and freeze-thaw conditions. Material selection should be based on the expected site environment and verified product specifications. Where significant temperature variation is expected, the design should also consider movement in the paving and supporting structure.
Wind exposure is another consideration for elevated rooftop surfaces. A removable paving system should not be assumed secure simply because the slabs are heavy or the pedestals are adjustable. Building height, perimeter location, local wind conditions, slab dimensions, and the overall roof design may require additional restraint or a specifically engineered installation arrangement.
Choosing a Pedestal Layout for Rooftop Projects
The layout of an adjustable pedestal system affects drainage access, paving stability, and the ease of future maintenance. A regular support grid may work well for standard rectangular slabs, but rooftop geometry often includes parapets, corners, access hatches, drainage outlets, and changes in surface direction.
Support positions should be coordinated with slab dimensions and structural behavior. Larger slabs may require additional intermediate supports to limit bending, while cut slabs at roof edges may need a different arrangement from standard interior paving. The final layout should account for the paving manufacturer's recommendations as well as the pedestal system's permitted support configurations.
Drainage outlets and inspection points should be identified before supports are placed. Where a pedestal conflicts with a drain or channel, the layout should be adjusted in accordance with the project design rather than forcing the drainage component into a restricted space. The finished surface must also provide safe transitions at doorways, steps, and access routes.
For raised decking rather than stone paving, the system may require keel supports that match the dimensions and fixing requirements of the joists. The same principle applies: the support configuration should be designed around the finished surface and the concealed roof components, not selected solely according to the nominal pedestal height.
Adjustable Pedestal System vs. Fixed Mortar Bedding
The choice between adjustable pedestals and conventional mortar bedding depends on the building design, use conditions, and maintenance priorities.
Project consideration
Adjustable pedestal system
Fixed mortar bedding
Finished surface leveling
Individual support heights can compensate for substrate elevation differences
Depends on mortar-bed thickness and installation accuracy
Drainage beneath paving
Provides an open cavity when the roof and support layout are properly designed
Generally provides no comparable accessible cavity beneath bonded paving
Access to concealed components
Selected slabs may be removable
Repairs may require breaking or removing bonded materials
Waterproofing inspection
Can simplify access to areas beneath the surface
Access may be more disruptive
Installation requirements
Requires careful support positioning and coordination of slab geometry
Requires appropriate substrate preparation and mortar application
Suitability
Useful for many elevated, removable paving assemblies
May suit applications requiring a bonded finish or where pedestal construction is unsuitable
Neither method is appropriate for every project. Fixed bedding may be required by particular structural, architectural, or application constraints. An adjustable pedestal system is particularly worth evaluating when the project needs a removable surface, an accessible void, or independent adjustment of finished paving elevation.
Working with a Specialized Support System Supplier
Selecting the right product requires more than confirming a pedestal's height range. The project specification should include the paving material, slab dimensions, expected loads, roof construction, waterproofing protection requirements, drainage layout, and environmental exposure. It should also identify whether the support will carry individual slabs, joists, or another structural component.
Wuxi Haoxiu Building Materials Technology Co., Ltd. supplies stone supports, floor supports, keel supports, and water feature supports for elevated surface applications. For rooftop projects, a technical review of the intended surface assembly can help determine which support configuration is suitable and where project-specific adjustments may be necessary.
Before installation, confirm the product's load documentation, permitted height range, material properties, installation instructions, and compatibility with the proposed surface system. Coordination with the roofing contractor and relevant design professionals is also essential where waterproofing, drainage, wind resistance, or structural loading may be affected.
Conclusion
An adjustable pedestal system can make rooftop paving more adaptable by separating the finished surface from the waterproofed roof assembly. Its main value lies in supporting a level walking surface while preserving access to drainage paths, concealed utilities, and areas that may require future inspection.
Successful implementation depends on the complete roof design. Drainage routes must remain clear, pedestal bases must be compatible with the roof protection system, and the support layout must accommodate paving geometry, loading, wind exposure, and maintenance access. By addressing these requirements during design rather than after installation, project teams can create rooftop surfaces that are easier to inspect, maintain, and manage over their service life.
http://www.hoshowmaterials.com
Wuxi Haoxiu Building Materials Technology Co.,Ltd. -
AuthorPosts

- You must be logged in to reply to this topic.